<-- style PDP --> 71 Marianna Drive, London South - Detached for sale for $674,900
  • for sale

71 Marianna Drive

London South, Ontario, N6P 1B5 - South V

$674,900

  • Neighbourhood

    South V

  • Major Intersection

    Main St/Campbell St

  • Listed Since: 7 day(s)

  • Last update: today

Overview

  • Property Type

    Detached, Bungalow

  • Bedrooms

    3

  • Bathrooms

    2

  • Basement

    Finished + Full

  • Kitchen

    1

  • Total Parking

    6 (1 Detached Garage)

  • Lot Size

    60x140.65 (Feet)

  • Taxes

    $4,408.92 (2025)

  • Type

    Freehold

Property Description

Property description for 71 Marianna Drive, London South

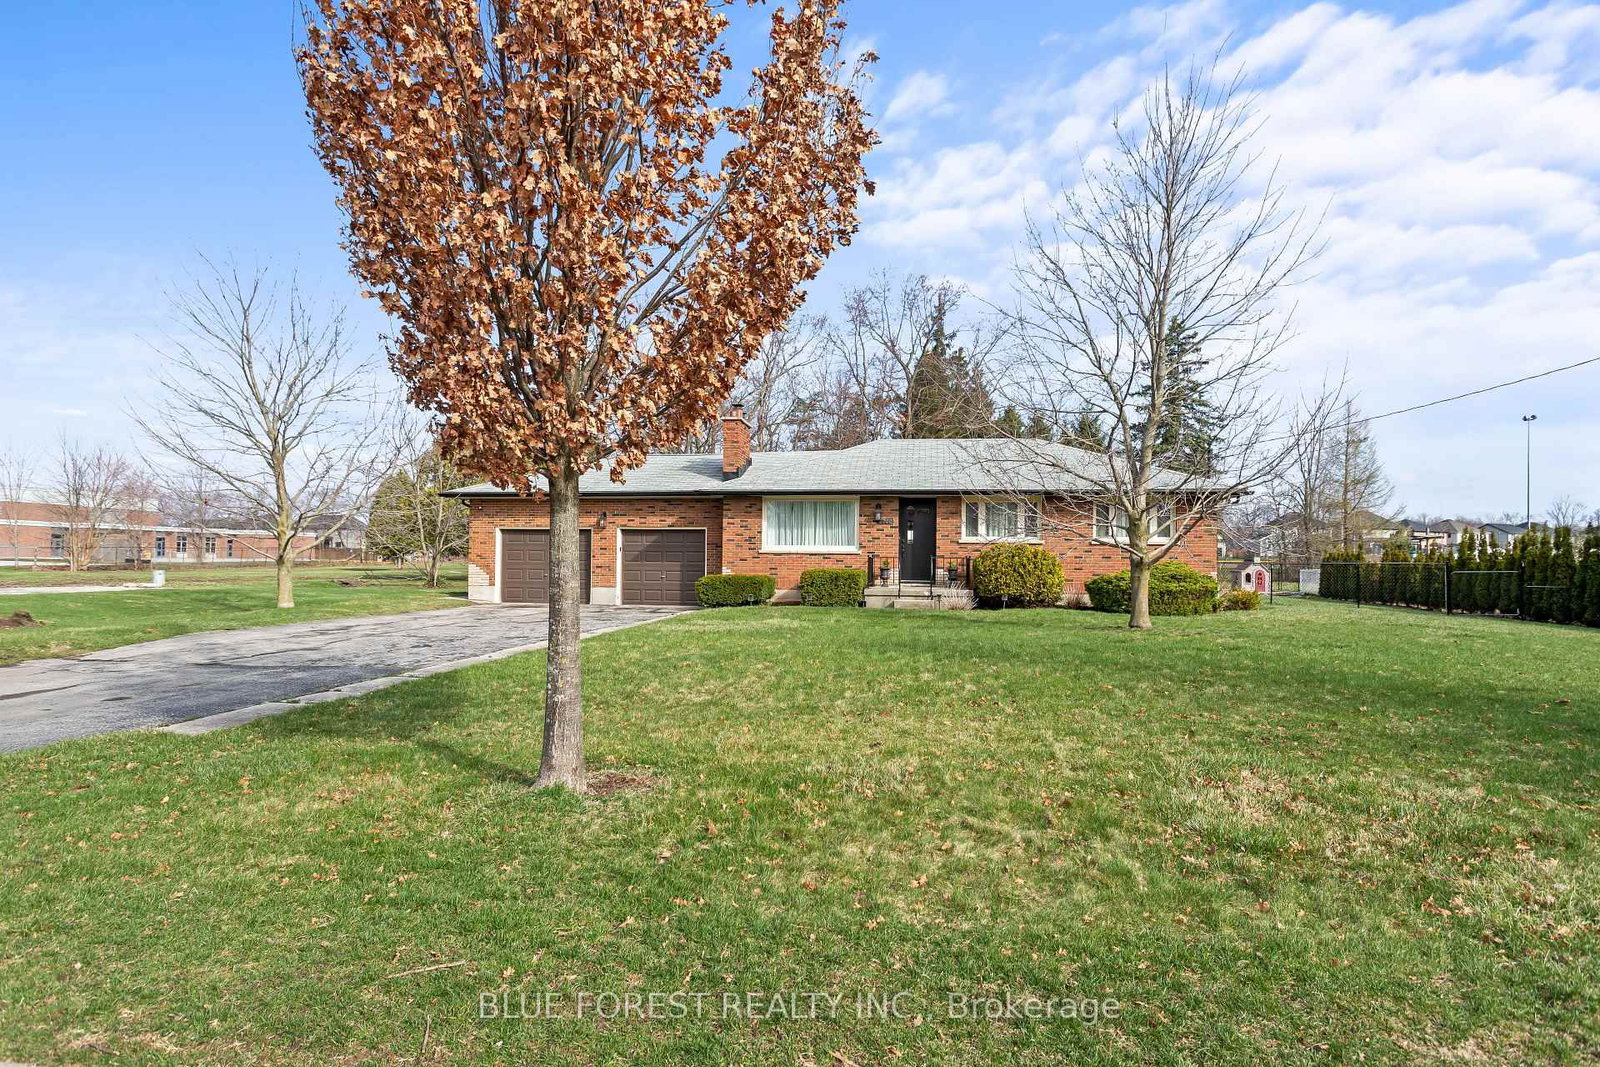
This charming all-brick three bedroom bungalow offers one-floor living on a quiet, tree-lined street in a sought-after pocket of Lovely Lambeth, complete with a detached garage and a fully fenced backyard with a fishpond. Inside, the kitchen has been refreshed with quartz countertops and professionally repainted cabinetry. The main living area centres around an electric fireplace, while three bedrooms offer flexibility for family, guests, or a home office, and the layout includes in-law capability with a four piece bathroom upstairs and a three piece bathroom in the finished lower level. Downstairs, a freestanding gas fireplace and a basement bar already roughed in for water and drain create the perfect space for movie nights or entertaining. The detached garage measures roughly 21 by 30 feet with its own amp service for a hot-tub, offering flexibility for hobbies, storage, or workshop use, and two additional sheds add even more space, one on a concrete foundation and one with hydro connected. Behind the scenes, this home has been well maintained with a roof replaced around 2014, insulation upgraded in 2024 including spray foam in the furnace and laundry rooms, and the septic system pumped in 2024. Main floor laundry with laundry downstairs as well, fibre internet, and California shutters throughout round out the everyday conveniences, making this a well cared for opportunity in a quiet, connected corner of London South.

Listed by EXP REALTY

  • MLS #

    X13599402

  • Sq. Ft

    700-1100

  • Sq. Ft. Source

    MLS

  • Lot Irregularities

    n/a

  • Year Built

    51-99

  • Pool

    None

  • Drive

    n/a

  • Garage

    Detached, 1 spaces

  • Total Parking

    6

  • Family Room

    Y

  • Den

    Y

  • Exterior

    Brick

  • Fireplace

    Y

  • Roof

    Asphalt Shingle

  • Foundation

    Poured Concrete

  • Elevator

    n/a

  • Water View

    n/a

  • Laundry Level

    n/a

  • Heat

    Forced Air

  • A/C

    Central Air

  • Water

    Municipal

  • Water Supply

    n/a

  • Sewers

    Sewers

  • Central Vac

    N

  • Kitchen

    3.66 x 2.3 ft Main level

    Window

  • Dining

    3.4 x 2.79 ft Main level

    Open Concept, Window

  • Living

    5.05 x 4.71 ft Main level

    Fireplace, Open Concept, Window

  • Primary

    3.51 x 3.38 ft Main level

    Window, Closet

  • Br

    3.51 x 2.9 ft Main level

    Window

  • Br

    3.51 x 2.7 ft Main level

    Window

  • Rec

    7.59 x 7.01 ft Bsmt level

    Window, Fireplace

  • Office

    3.91 x 2.39 ft Bsmt level

    Window

  • Utility

    3.58 x 1.98 ft Bsmt level

  • Utility

    4.52 x 3.91 ft Bsmt level

  • Other

    3.0 x 2.09 ft Bsmt level

  • Other

    2.09 x 1.75 ft Bsmt level

  • MLS #

    X13599402

  • Sq. Ft

    700-1100

  • Sq. Ft. Source

    MLS

  • Lot Irregularities

    n/a

  • Year Built

    51-99

  • Pool

    None

  • Drive

    n/a

  • Garage

    Detached, 1 spaces

  • Total Parking

    6

  • Family Room

    Y

  • Den

    Y

  • Exterior

    Brick

  • Fireplace

    Y

  • Roof

    Asphalt Shingle

  • Foundation

    Poured Concrete

  • Elevator

    n/a

  • Water View

    n/a

  • Laundry Level

    n/a

  • Heat

    Forced Air

  • A/C

    Central Air

  • Water

    Municipal

  • Water Supply

    n/a

  • Sewers

    Sewers

  • Central Vac

    N

  • Kitchen

    3.66 x 2.3 ft Main level

    Window

  • Dining

    3.4 x 2.79 ft Main level

    Open Concept, Window

  • Living

    5.05 x 4.71 ft Main level

    Fireplace, Open Concept, Window

  • Primary

    3.51 x 3.38 ft Main level

    Window, Closet

  • Br

    3.51 x 2.9 ft Main level

    Window

  • Br

    3.51 x 2.7 ft Main level

    Window

  • Rec

    7.59 x 7.01 ft Bsmt level

    Window, Fireplace

  • Office

    3.91 x 2.39 ft Bsmt level

    Window

  • Utility

    3.58 x 1.98 ft Bsmt level

  • Utility

    4.52 x 3.91 ft Bsmt level

  • Other

    3.0 x 2.09 ft Bsmt level

  • Other

    2.09 x 1.75 ft Bsmt level

Thinking of Selling?

Find Out Your Home’s Value in Today’s Market!

No Email or Signup is required to view your home estimate.

estimate your home value

Contact Manoj Kukreja

Sales Representative,
Century 21 People’s Choice Realty Inc.,
Brokerage
(647) 576 - 2100

Manoj profile avatar

Inventory Graph

10 9 8 7 6 5 4 3 2 1 0 10+ Months of inventory SELLER'S Market BALANCED Market BUYER'S Market

Mortgage Calculator

This data is for informational purposes only.

Mortgage Payment per month

Principal Amount

Interest

Total Payable

Amortization

Amortization

Closing Cost Calculator

This data is for informational purposes only.

Closing Cost Total for this property

Total Cash flow for purchasing this property

Down Payment(%)*
Additional information

Provincial Land Transfer Tax

Ontario Land Transfer Tax Rebate

Toronto Land Transfer Tax

Toronto Land Transfer Tax Rebate

PST on CMHC Insurance Premium

Lawyer Fees

$2,825

Government Registration Fee's

$164

Title Insurance

Closing Cost Total

Total Cash flow for purchasing this property

Provincial Land Transfer Tax

Ontario Land Transfer Tax Rebate

Toronto Land Transfer Tax

Toronto Land Transfer Tax Rebate

PST on CMHC Insurance Premium

Lawyer Fees

$2,825

Government Registarion Fee's

$164

Title Insurance

Down Payment(%)*

* A down payment of less than 20% is permitted only for first-time home buyers purchasing their principal residence. The minimum down payment required is 5% for the portion of the purchase price up to $500,000, and 10% for the portion between $500,000 and $1,500,000. For properties priced over $1,500,000, a minimum down payment of 20% is required.

Thinking of Selling?

Find Out Your Home’s Value in Today’s Market!

No Email or Signup is required to view your home estimate.

estimate your home value

Contact Manoj Kukreja

Sales Representative, Century 21 People’s Choice Realty Inc., Brokerage
(647) 576 - 2100

Manoj profile avatar

Recent Sold Listings in South V, London South

Popular Cities